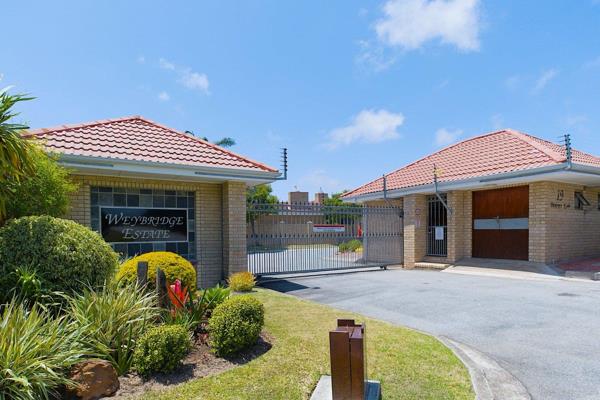
Set in a quiet, secure gated enclave, this character filled home offers restful panoramic views and exceptional lifestyle appeal. The property is accessed through a gated entrance leading to your own private, fully secured residence on a generous 1,128m² plot, with ample visitor parking and a sunny, treed garden.
Inside, the home boasts four versatile living areas including a lounge, dining room, sunroom opening to the patio and pool, plus an upstairs study or teenage pad. The open plan kitchen is fully fitted with a brand new gas cooker and separate scullery. Three spacious bedrooms feature wood/vinyl flooring, built in cupboards, and a large linen/storage cupboard. Accommodation includes two bathrooms (main en suite with Jacuzzi) and a guest loo.
Additional highlights include triple garaging — one with a motor vehicle inspection pit for hobby enthusiasts — domestic quarters, and excellent security with full boundary walls, electric fencing, and alarm system. With 386m² of dwelling space, superb convenience this home is a rare find combining charm, functionality, and peace of mind.
Property Overview
Listing Number
117541518
Type of Property
House
Street Address
25 Hallack Road, St Georges Park
Description
Freestanding
Lifestyle
Suburban
Erf Size
1 128 m²
Floor Area
386 m²
Rates and Taxes
R 3 709
Pets Allowed
Yes
Coverage
34 %
Zoning
General Residential
Rooms
Bedroom
3
Bedroom 1
Built-in Cupboards
Bedroom 2
Built-in Cupboards
Bedroom 3
Built-in Cupboards
Bathroom
2.5
Bathroom 1
Jacuzzi Bath, Main en Suite
Bathroom 3
Guest Toilet
Kitchen
1
Kitchen 1
Scullery, Stove
Office/study
1
Domestic
1
Lounge
1
Dining Room
1
Other
1
Other 1
Sun Room, Patio
External Features
Garage
3
Garden
1
Pool
1
Outbuilding
1
Outbuilding 1
Staff Quarters/Domestic Rooms
Building
Style
Modern
Standalone Building
Yes
Other Features
Security
1
Security 1
Alarm System, Electric fencing, Perimeter Wall
Special Features
1
Special Features 1
Built in Braai, Open Plan, Special Lights, Totally Walled


 Photo Grid

 3
3
 2.5
2.5


 3
3




 Show Contact Number